SPATIAL STUDIO BE
Space has always been
the starting point
Rooted in architecture, object design, art and scenography, Betuel Ergin works through proportion, material, light and atmosphere.
Rather than decorating space, each concept develops from its context — translating character, identity and use into a distinct spatial language.
THE APPROACH
0 1 / SELECTED WORK
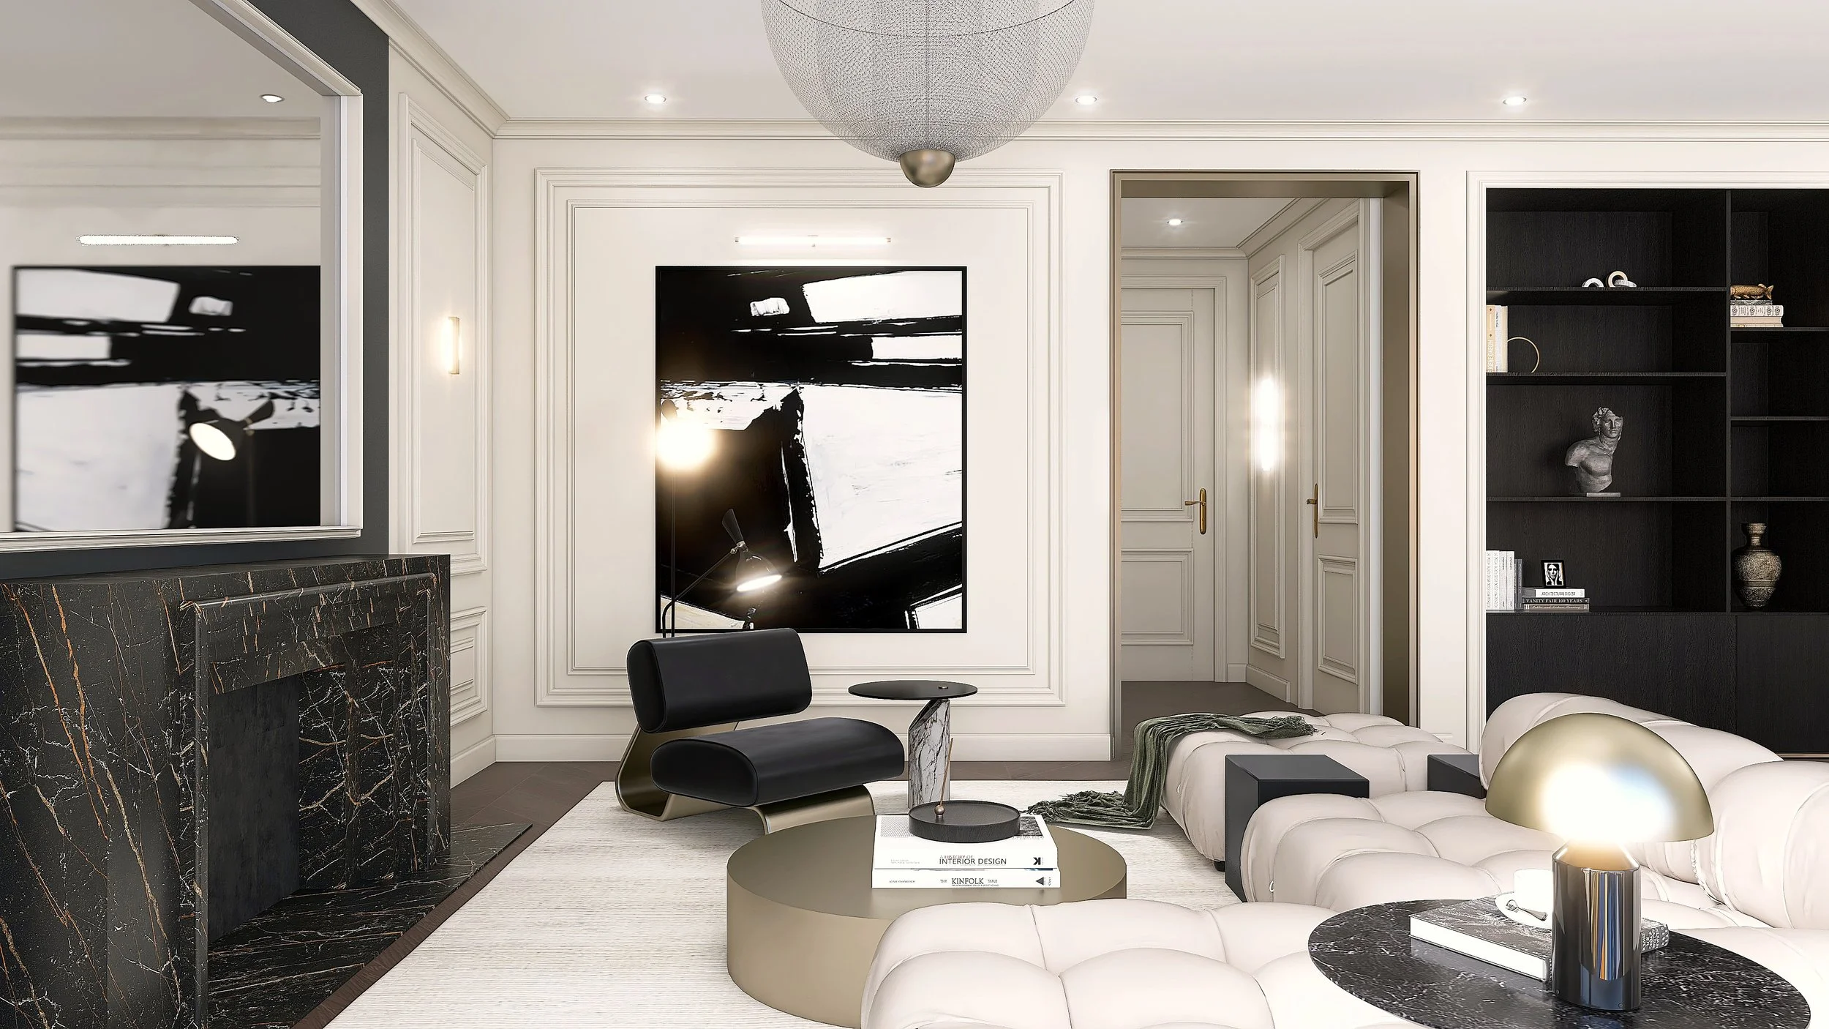
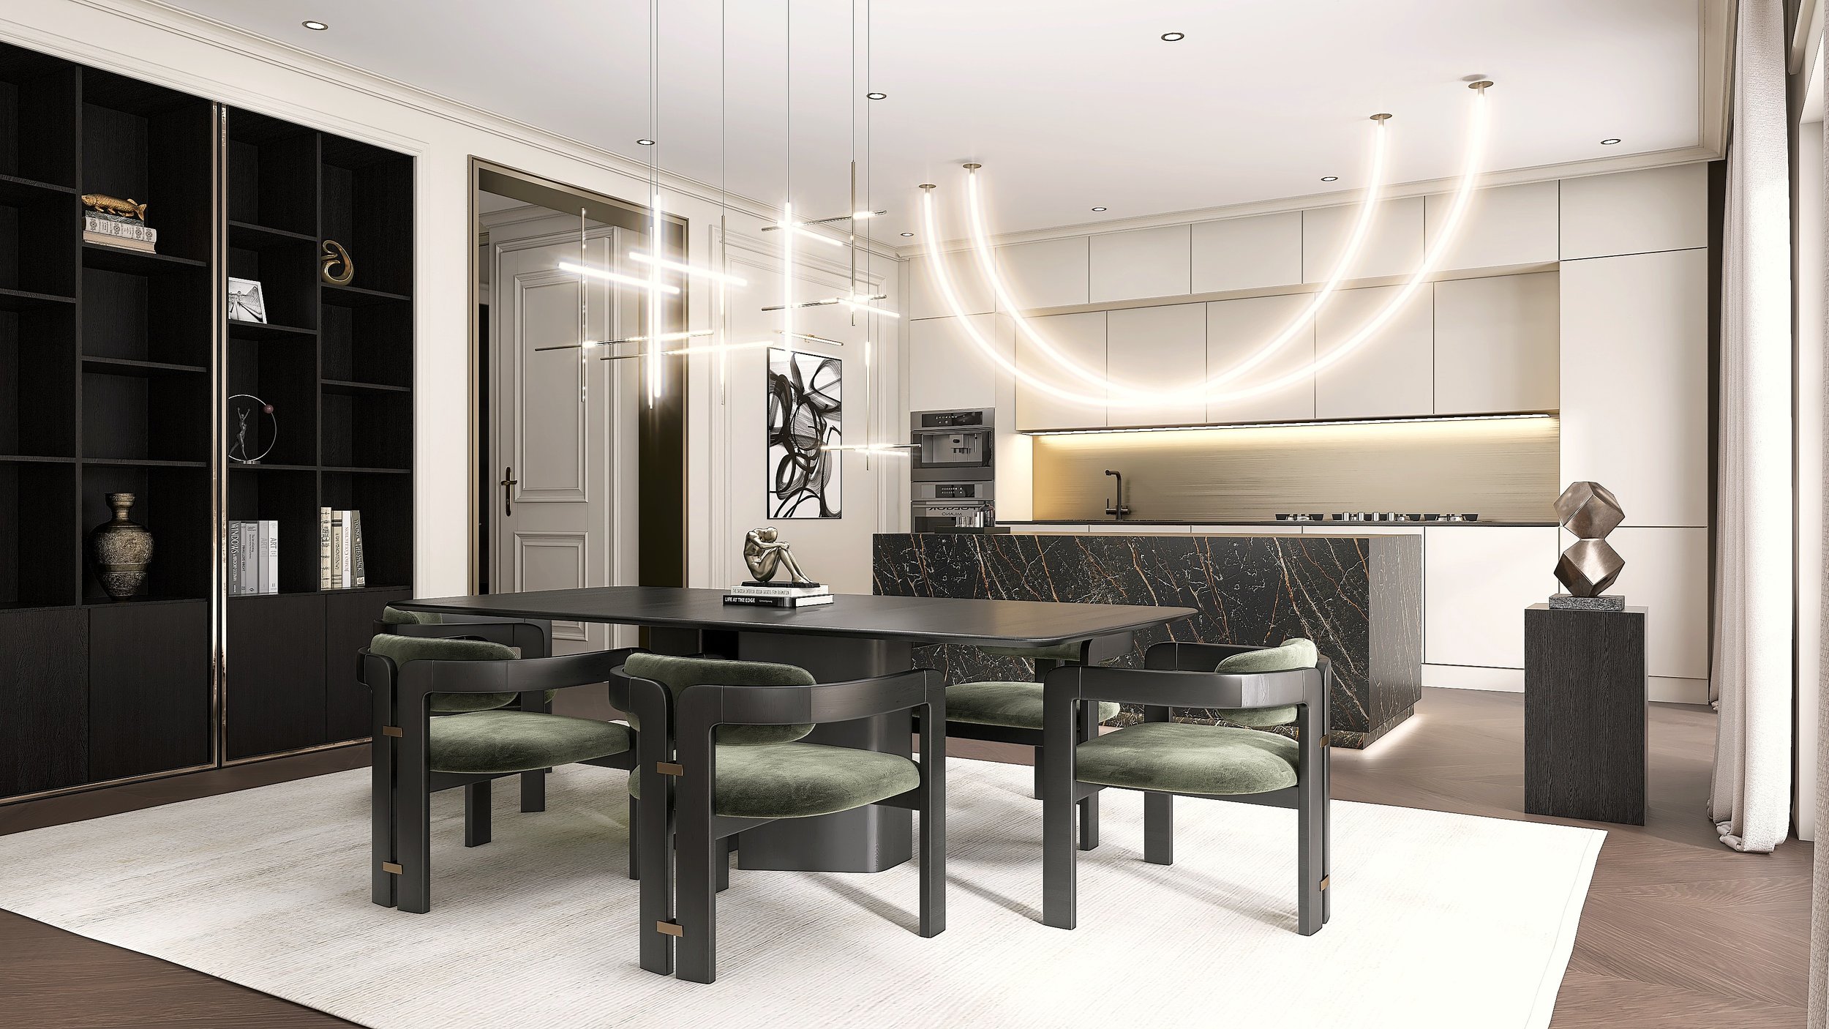
Alma
PARIS, FRANCE · RESIDENTIAL CONCEPT · 2026
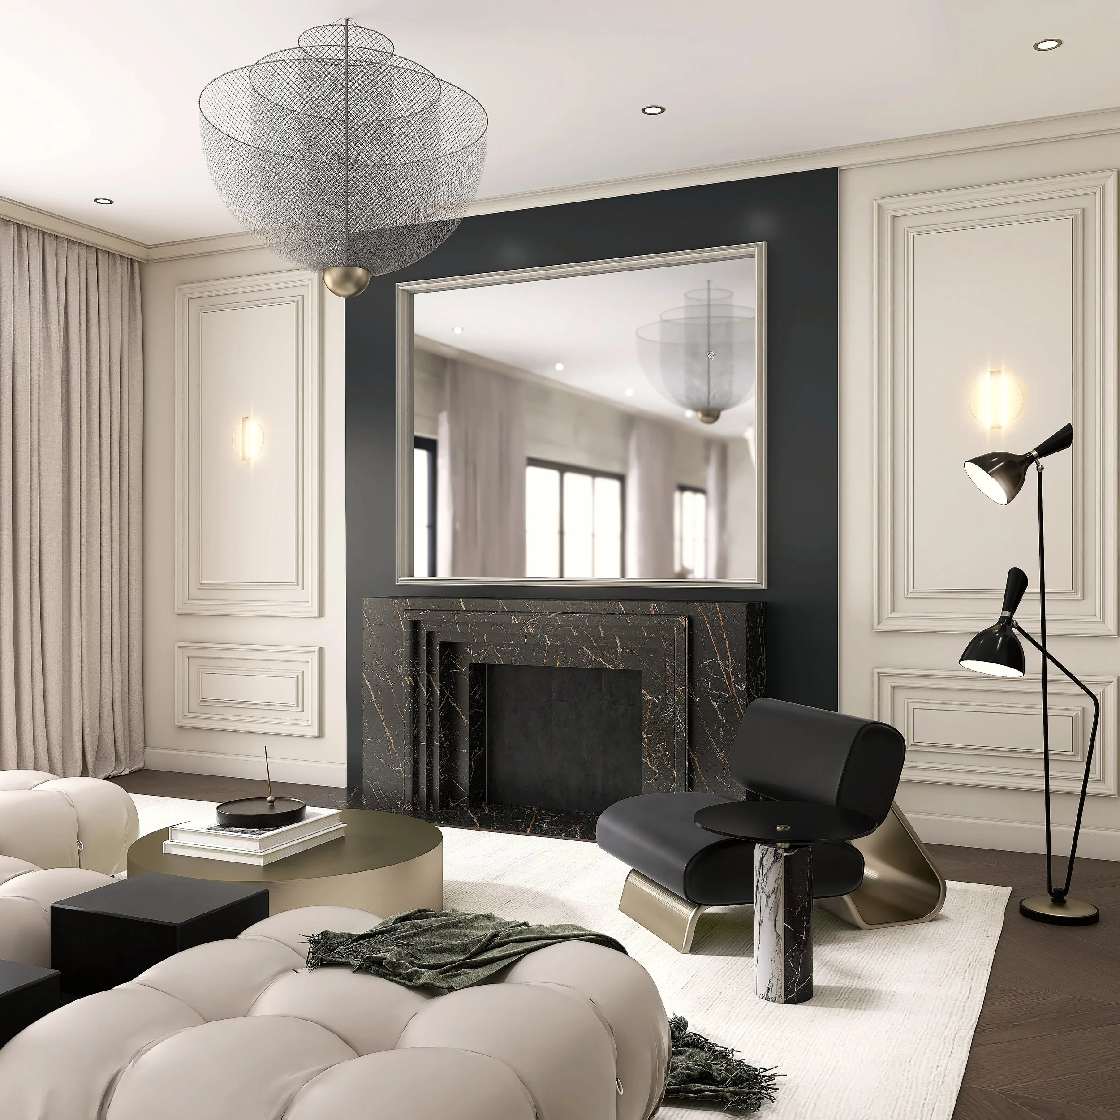
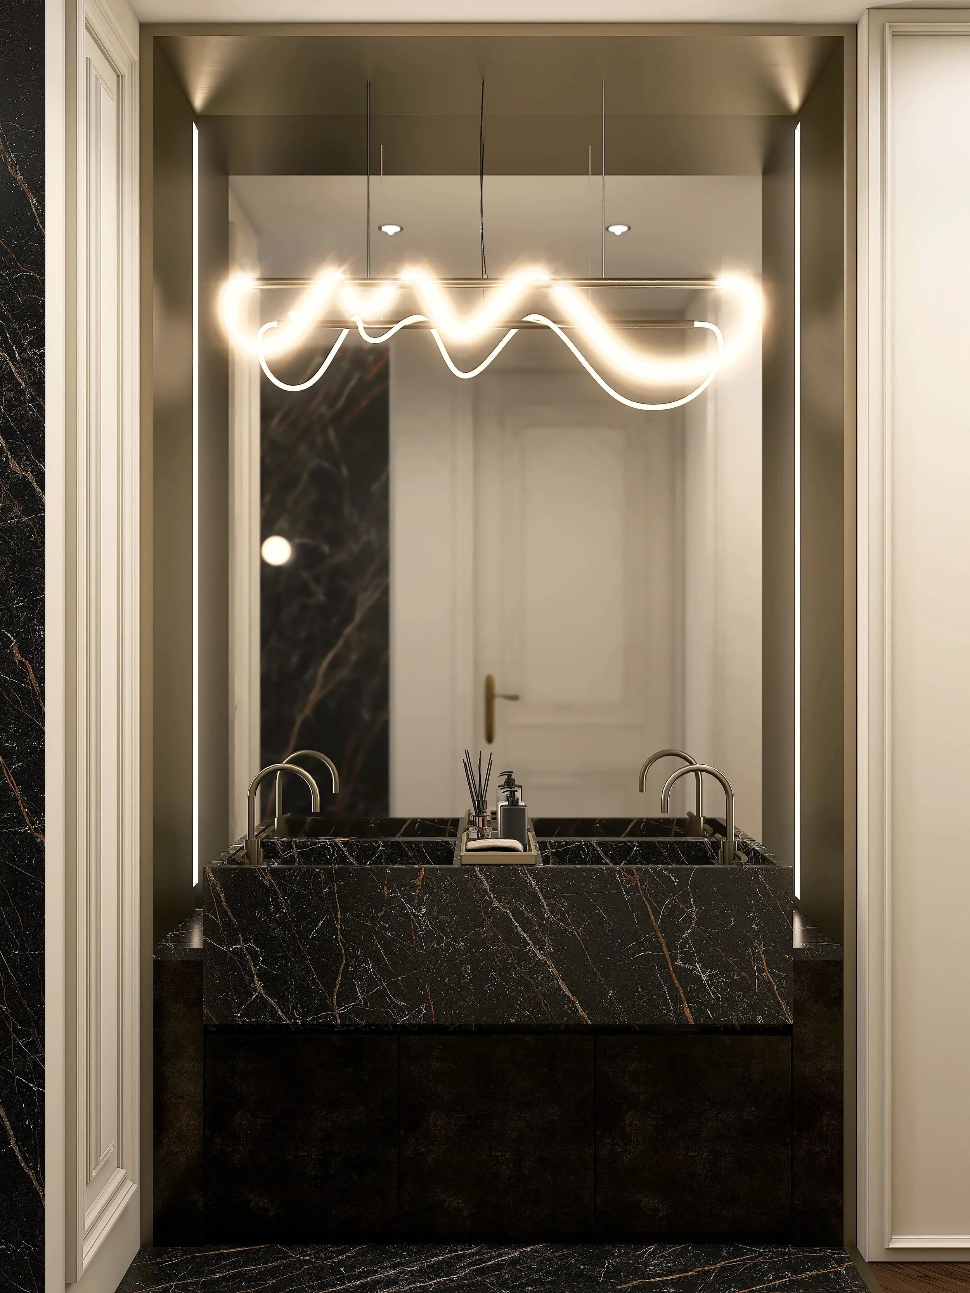
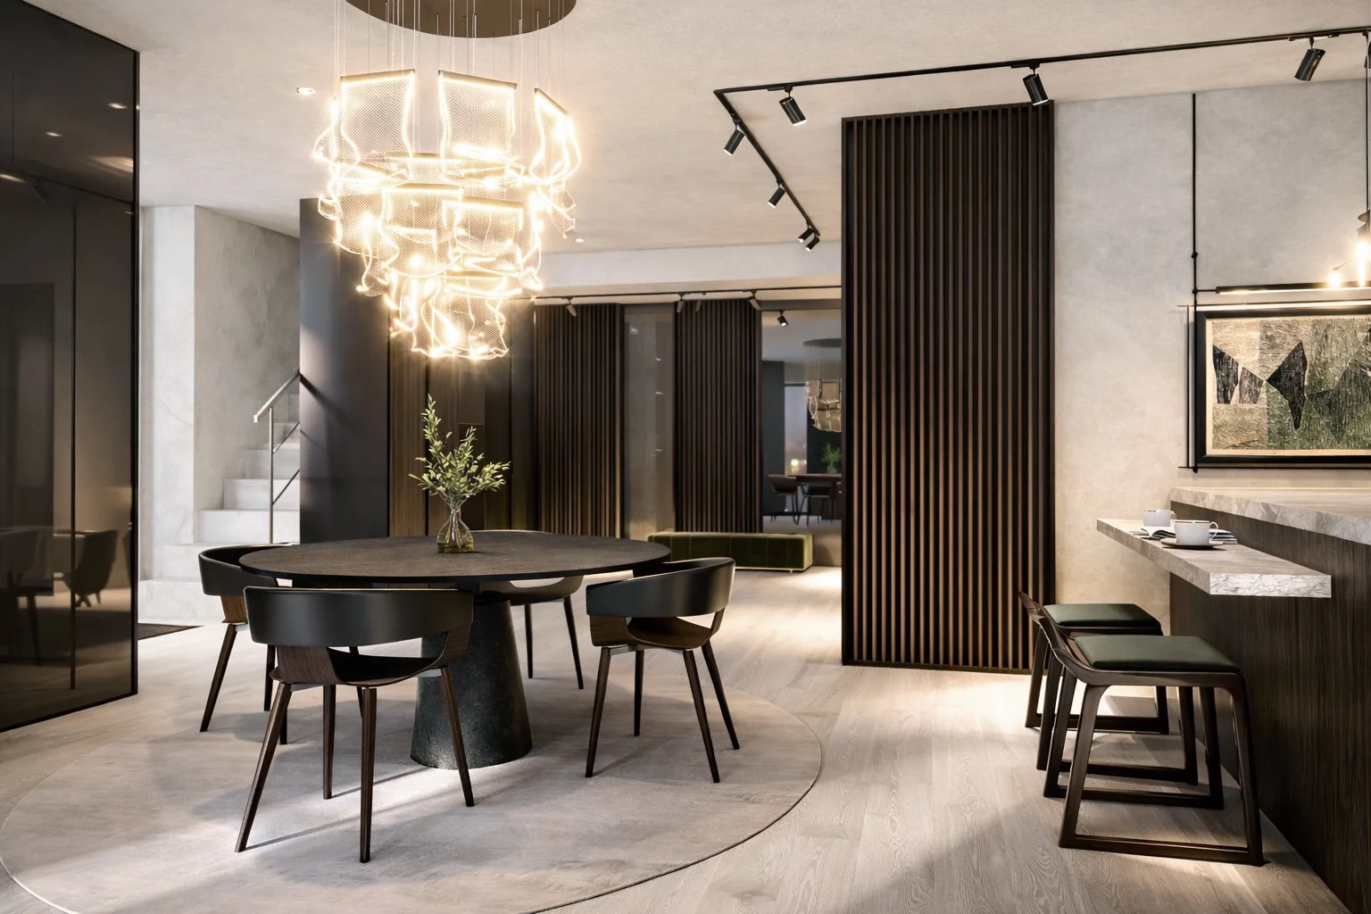
Lou
BERLIN, GERMANY · RESIDENTIAL CONCEPT · 2025
Space is composed
through relationships
FORM & RELATION
Form is shaped through volume, proportion and its relation to architecture.
MATERIAL & CONTRAST
Material, texture and contrast create depth and identity.
LIGHT & ATMOSPHERE
Light reveals material, defines depth and shapes atmosphere.
SPATIAL PRINCIPLES
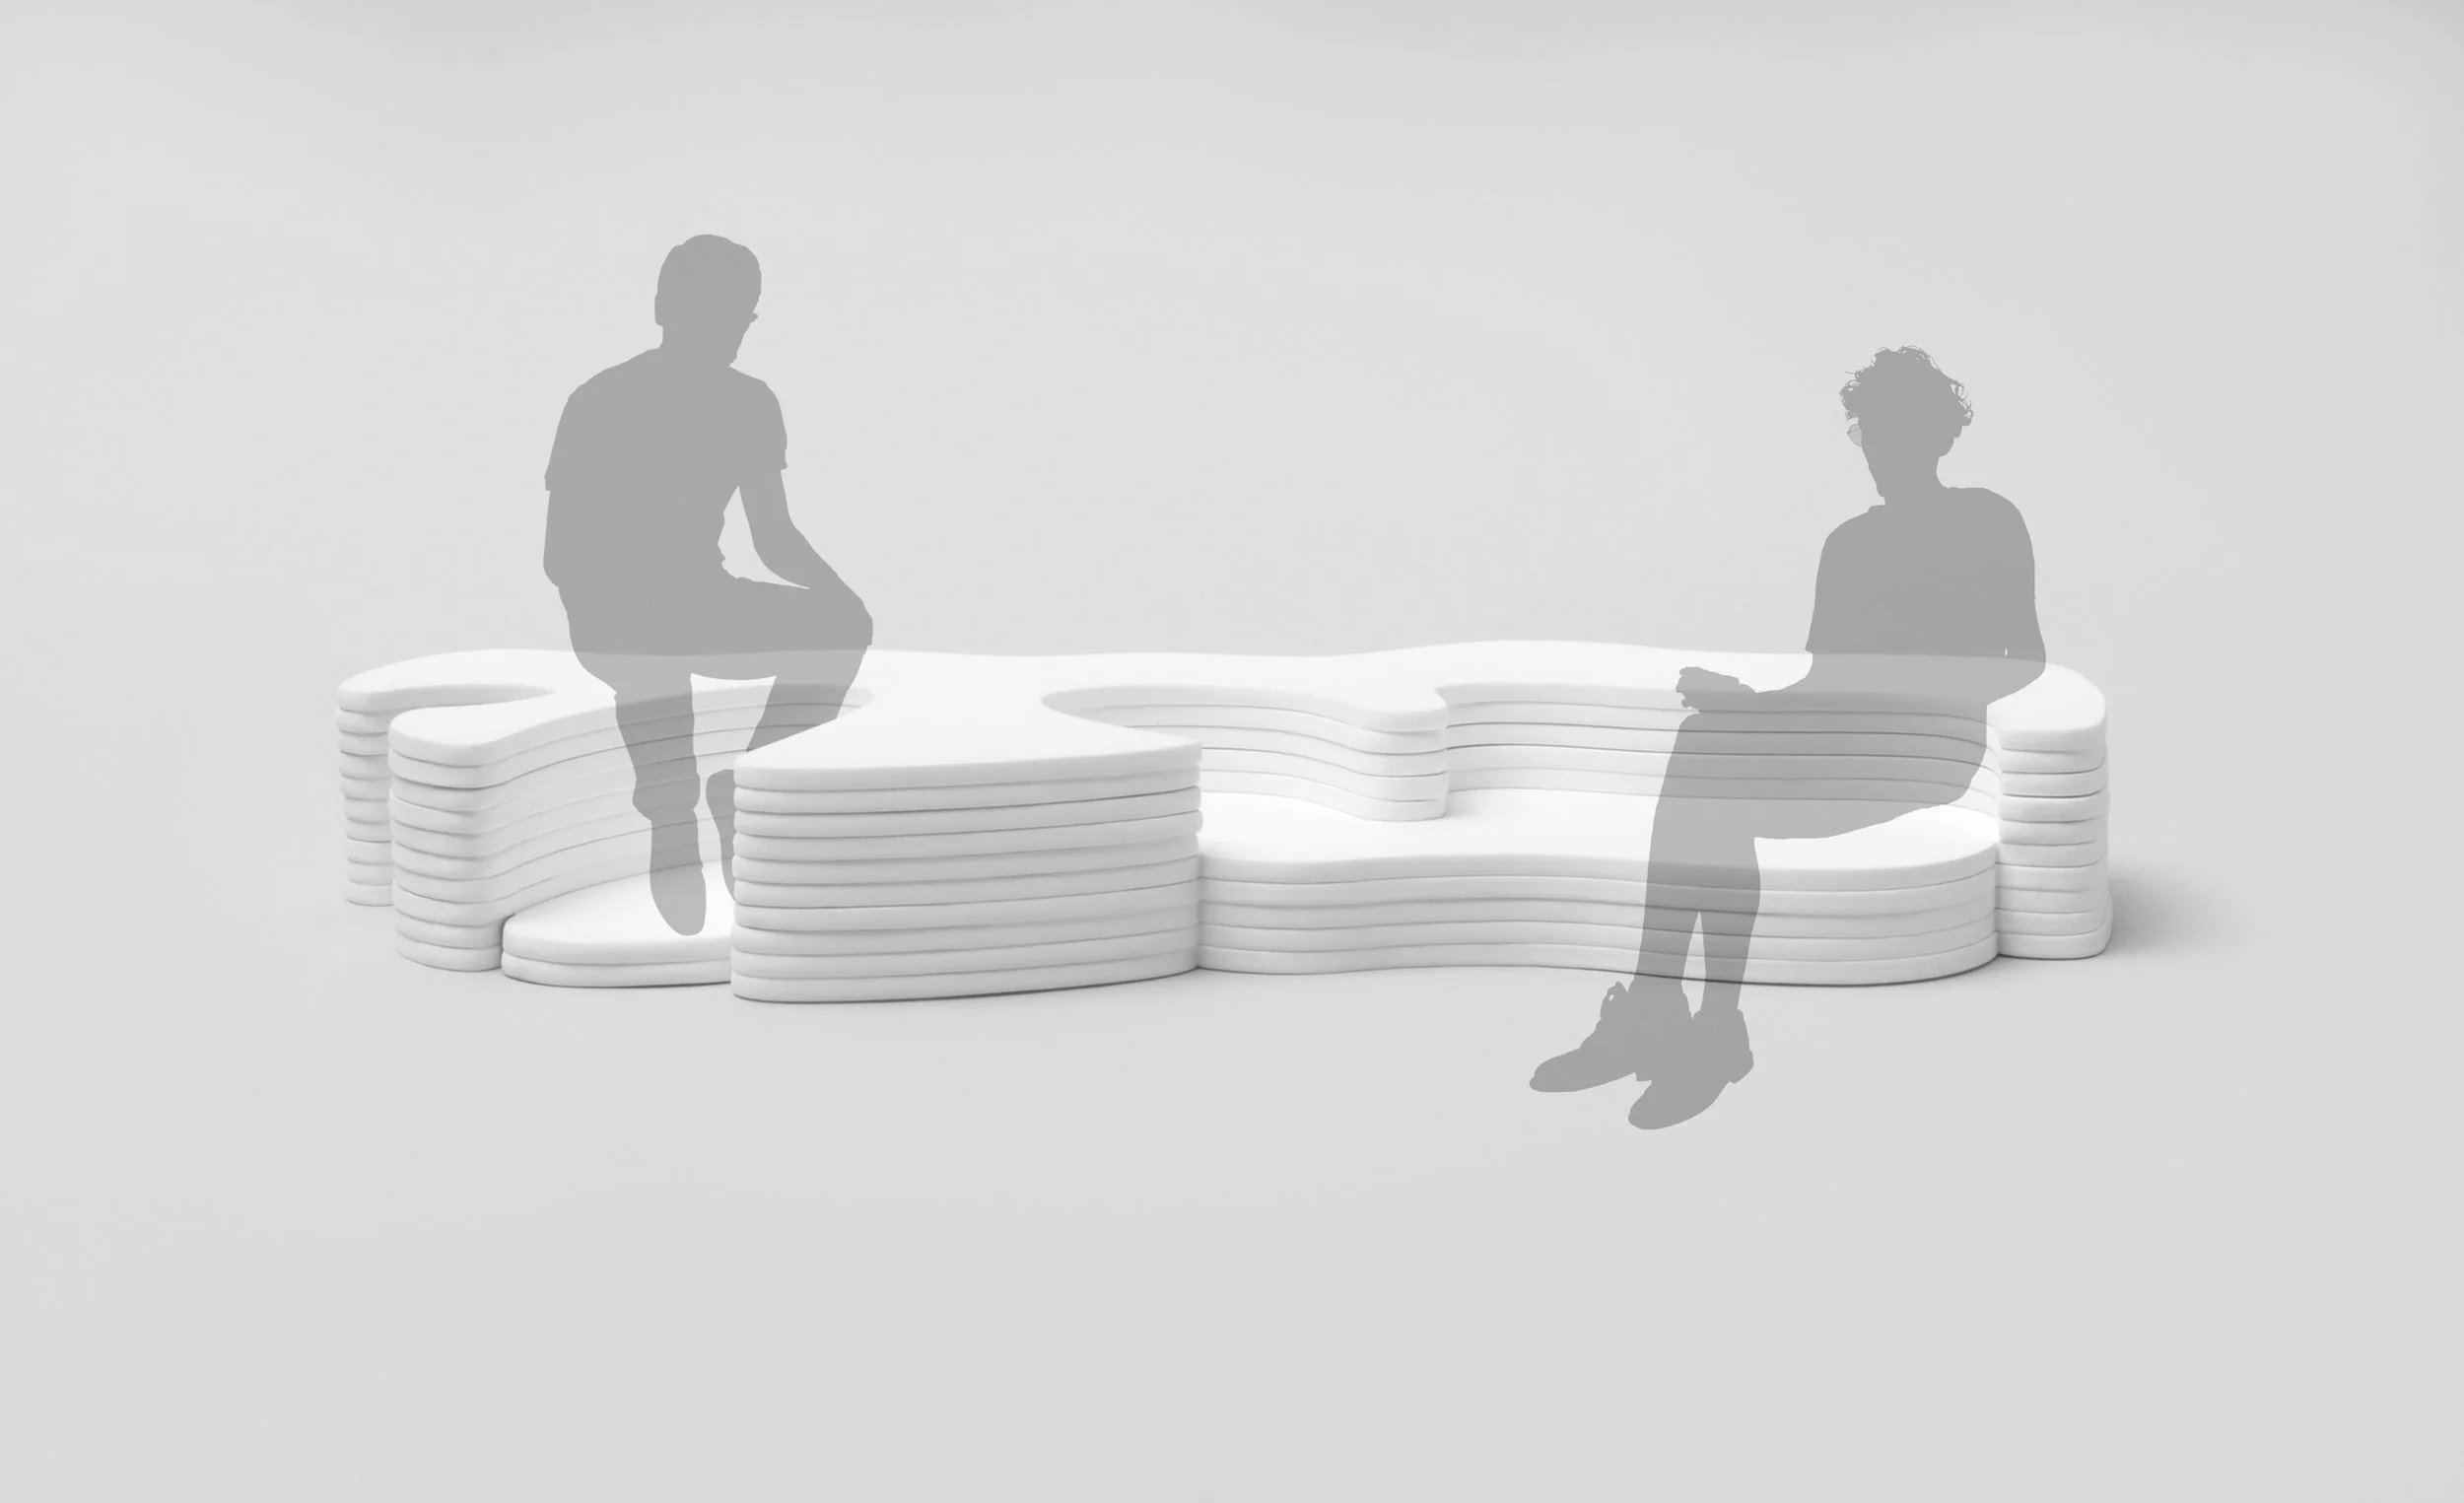
OBJECT / FORM
LAYERED FORM · OBJECT RESEARCH · 2016
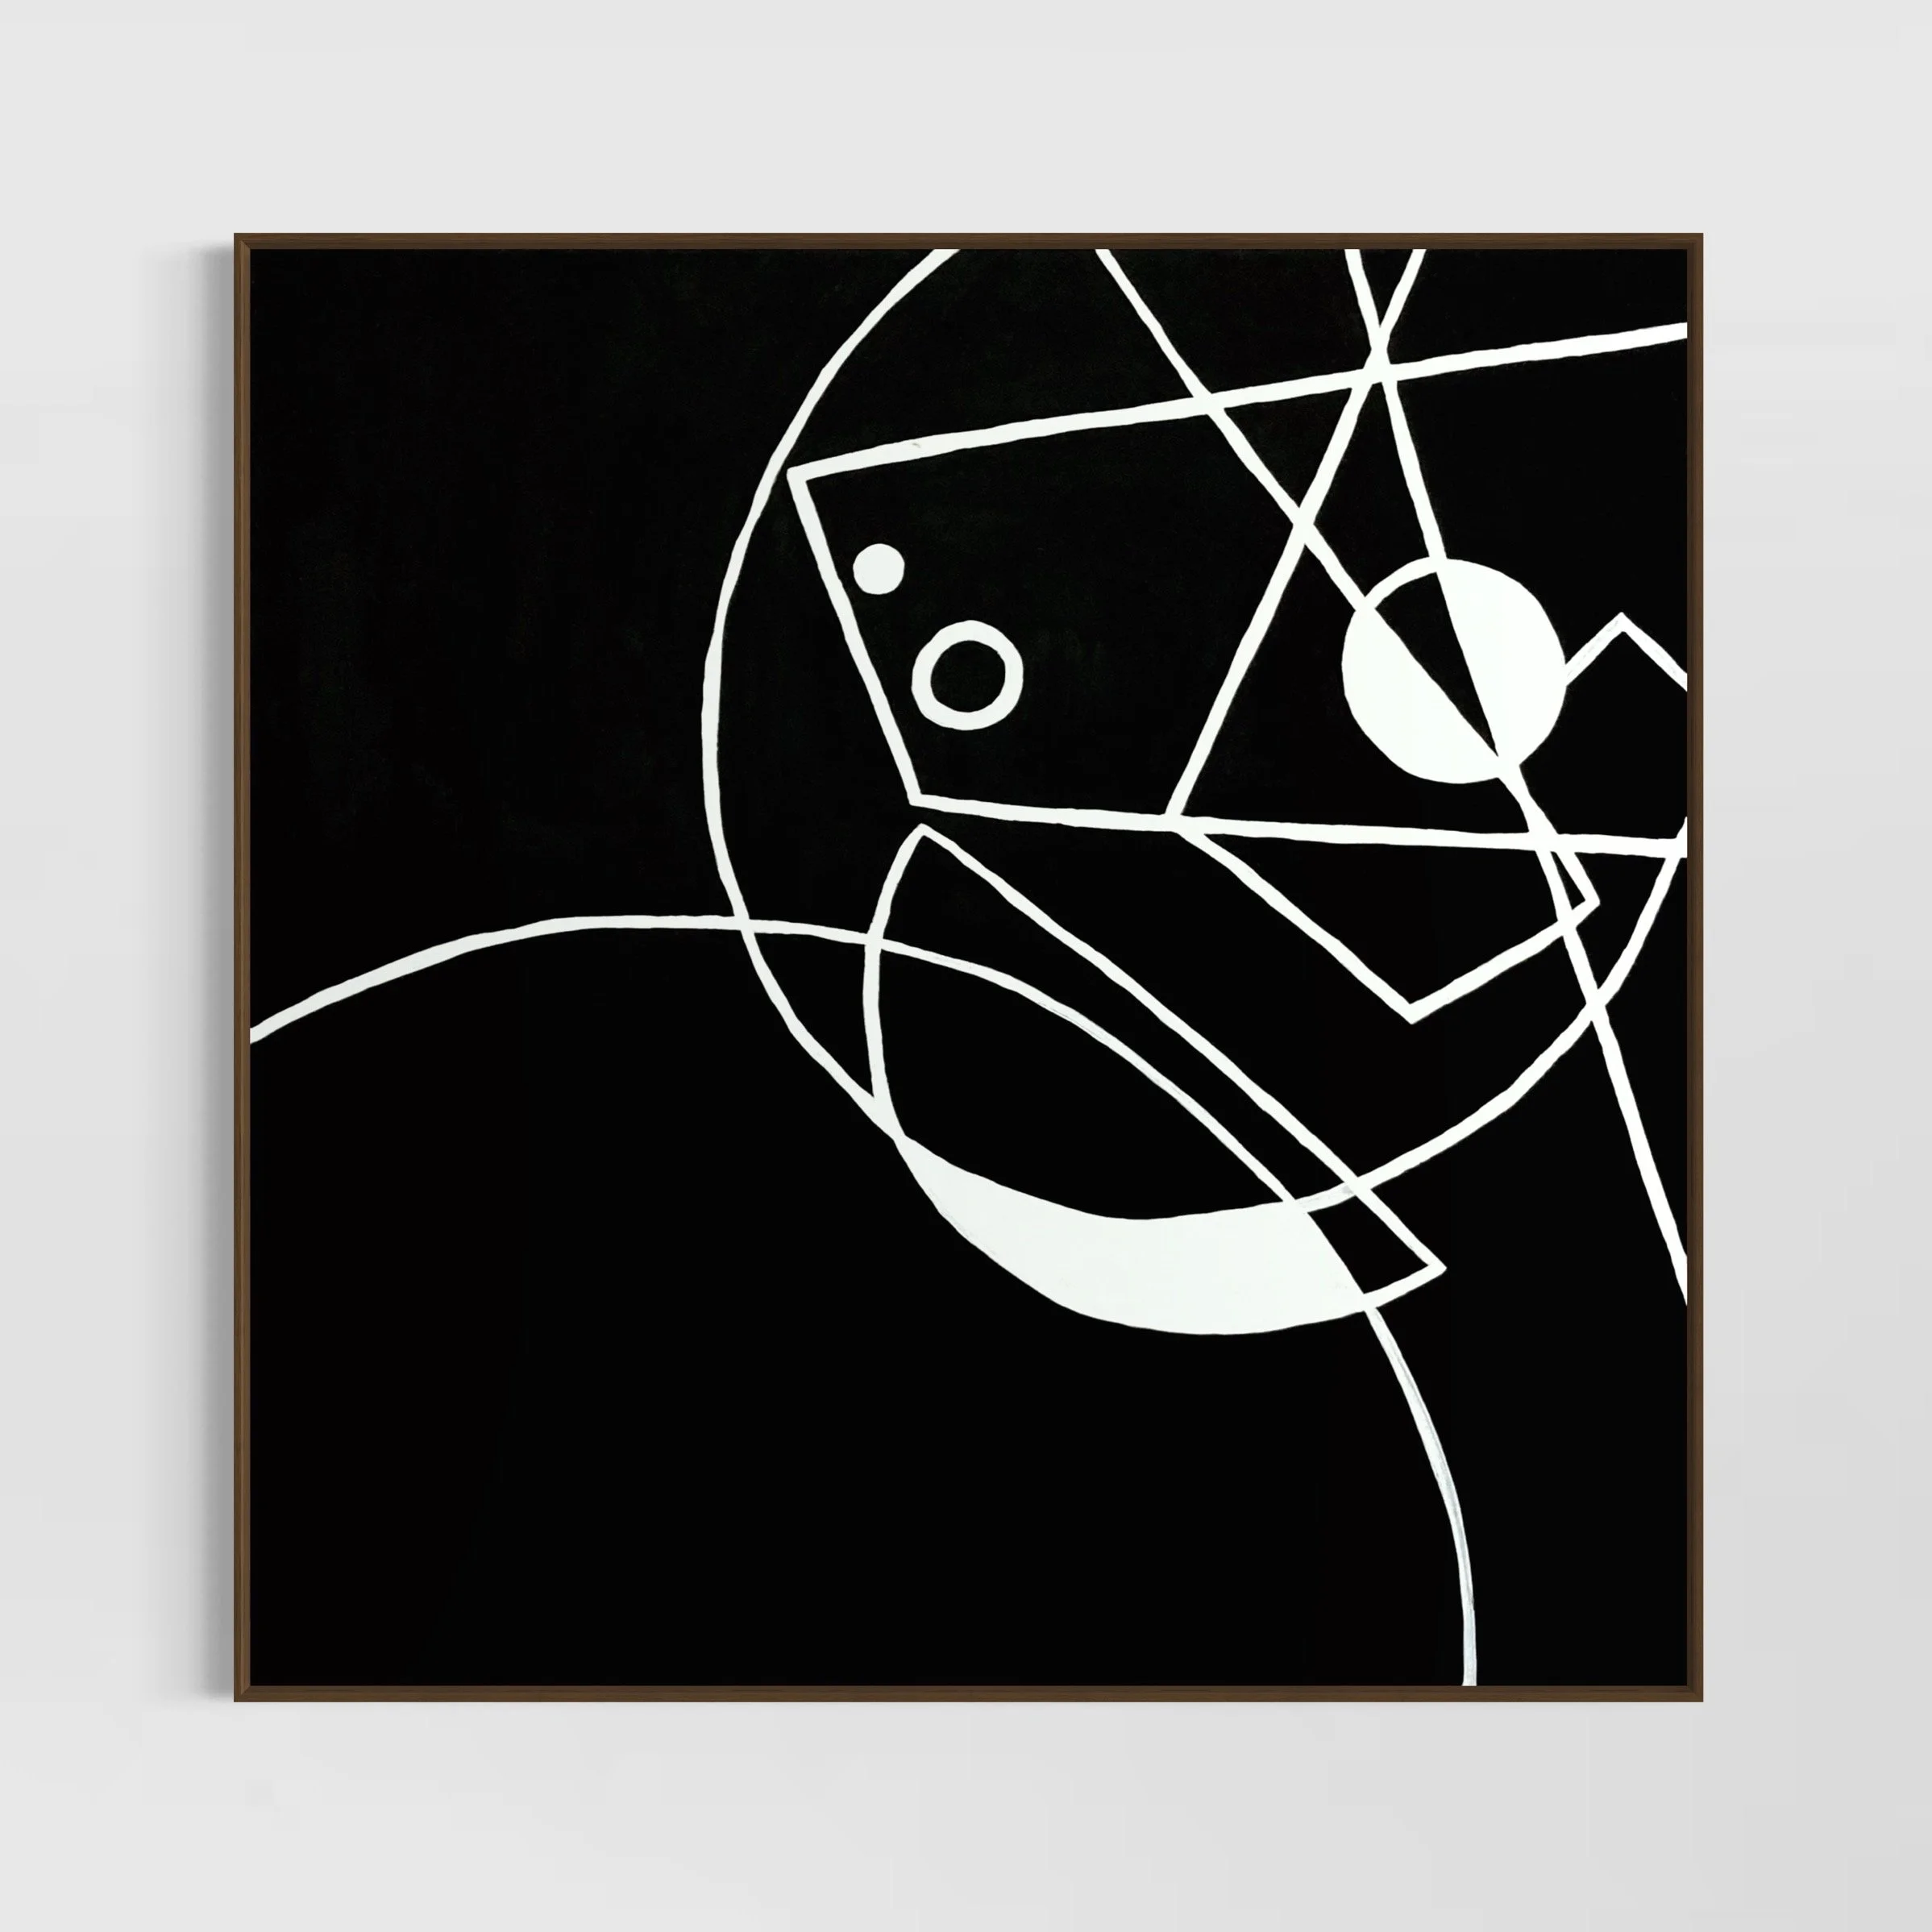
LINE / COMPOSITION
PAINTING · RETROSPECTIVE · 2019
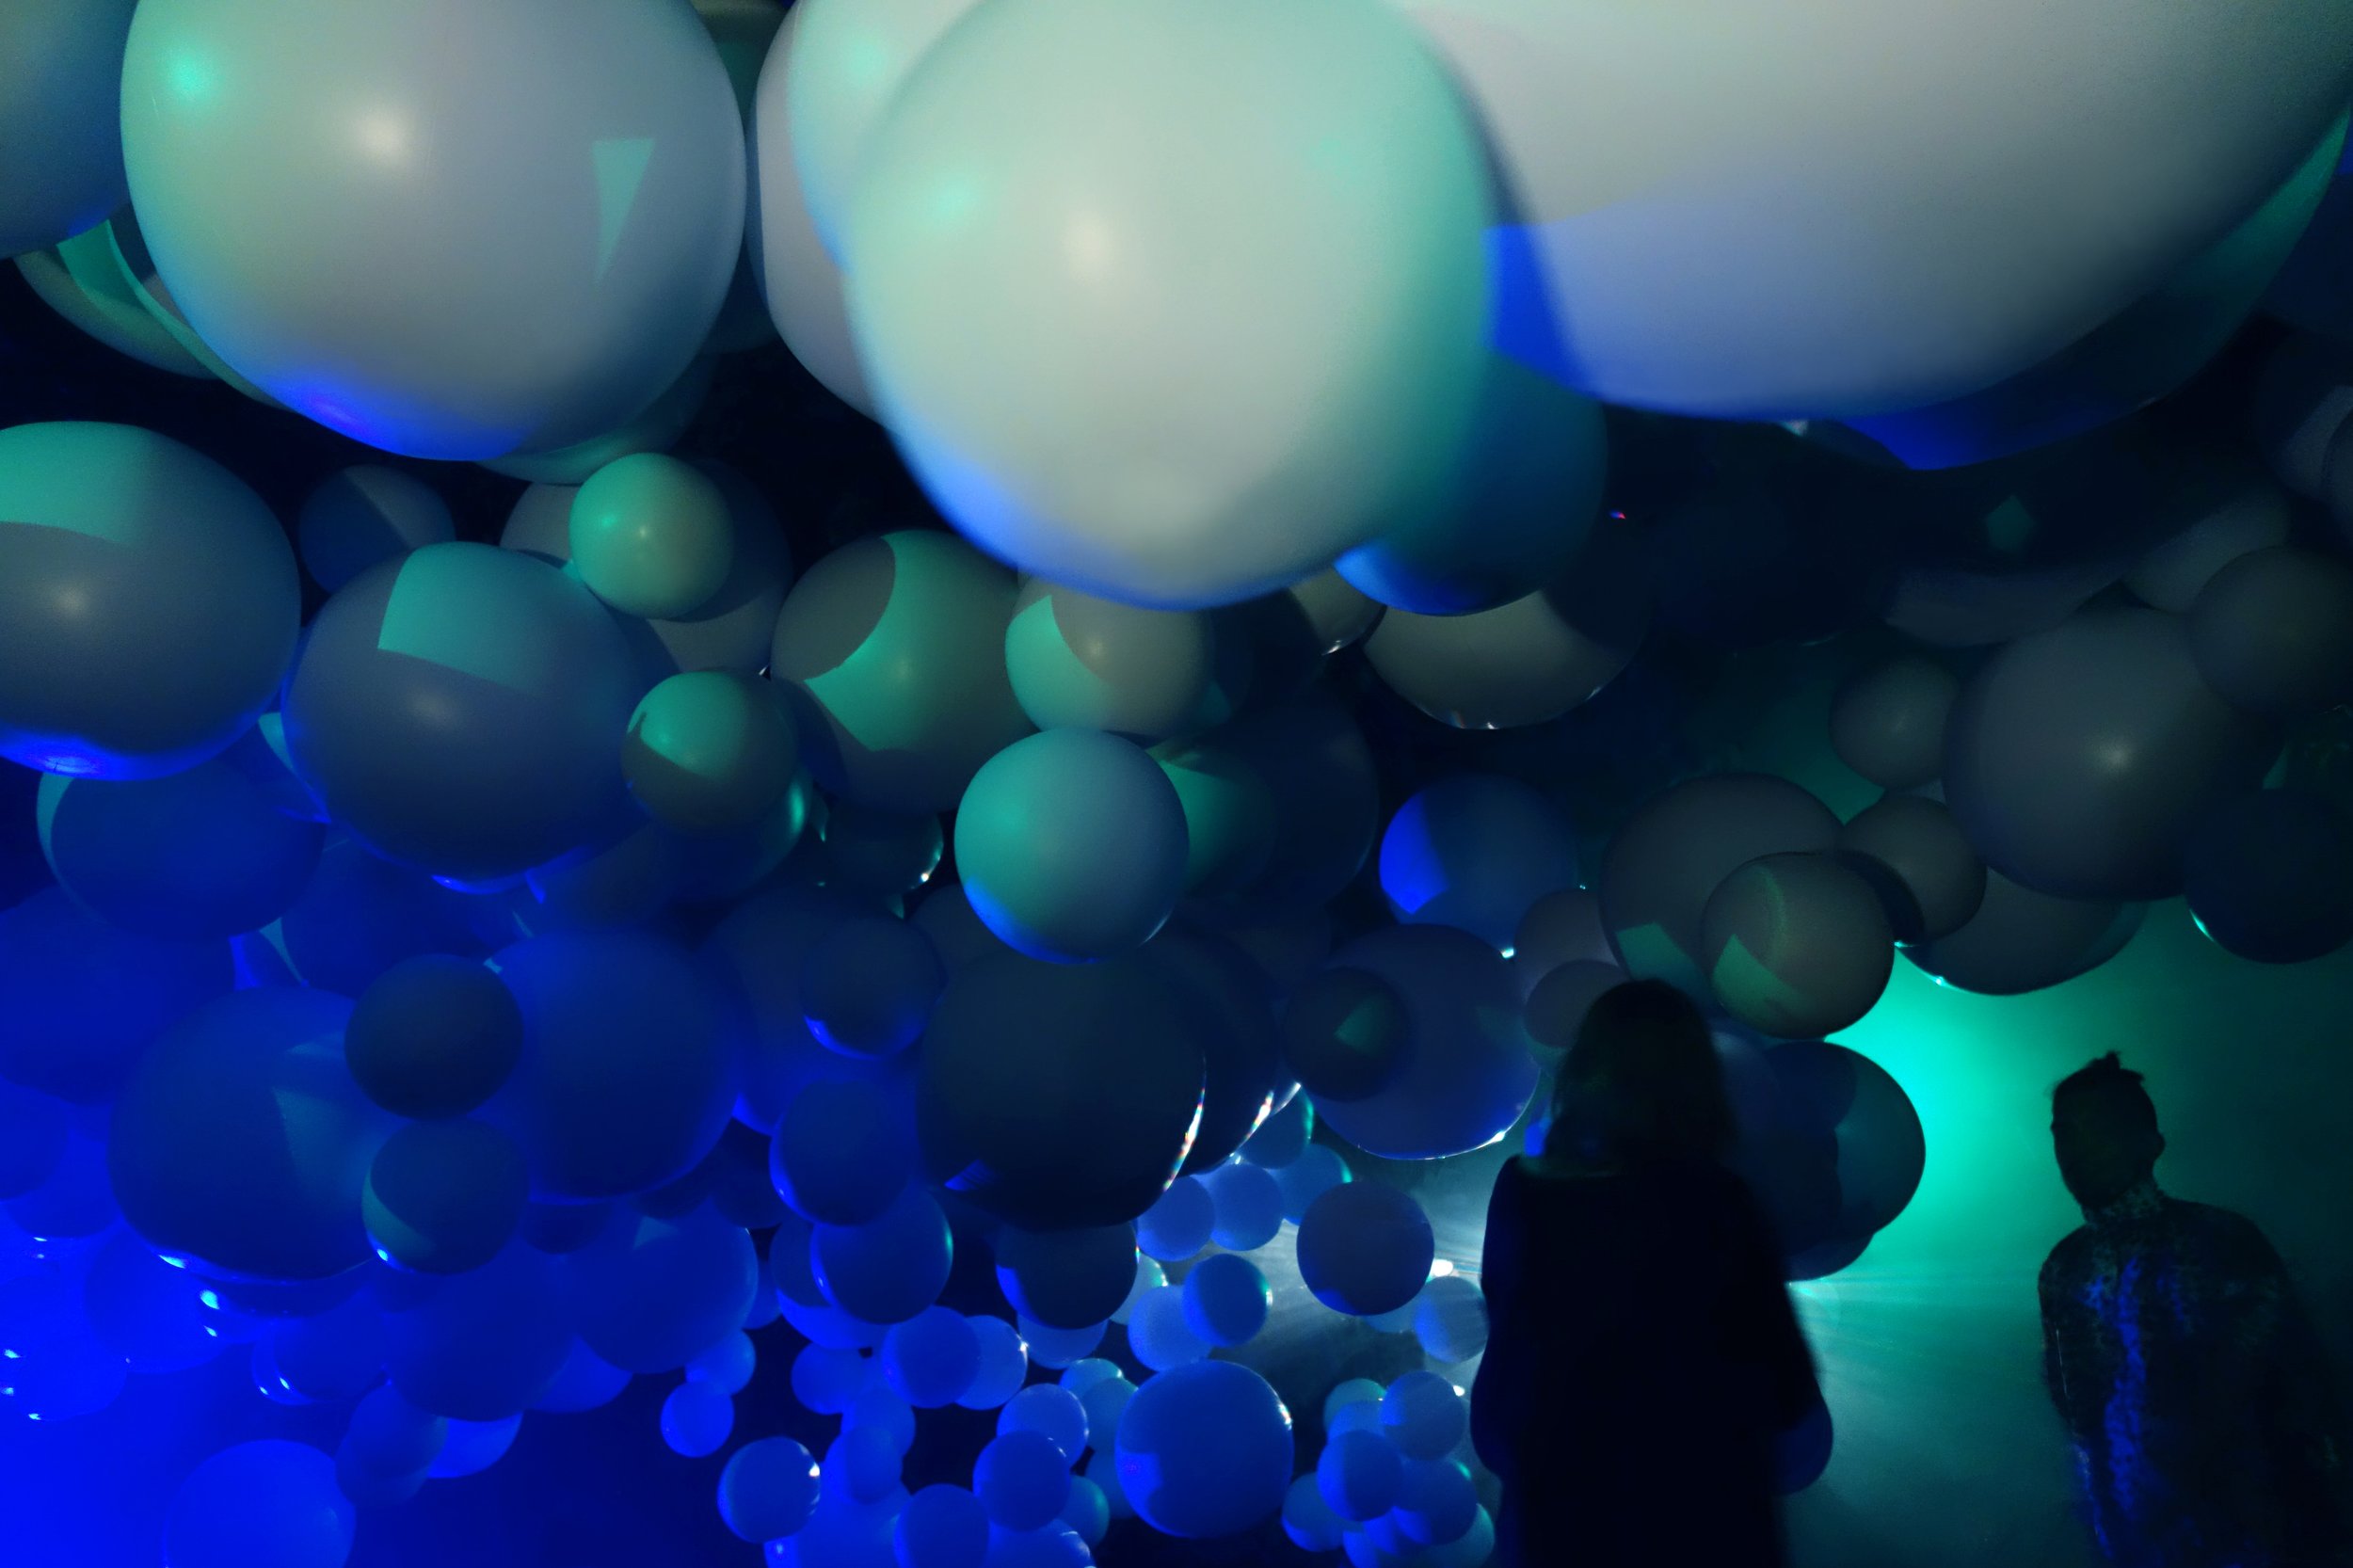
SPACE / EXPERIENCE
INSTALLATION · IMMERSIO · 2018
02 / SERVICES
Different ways to
work together.
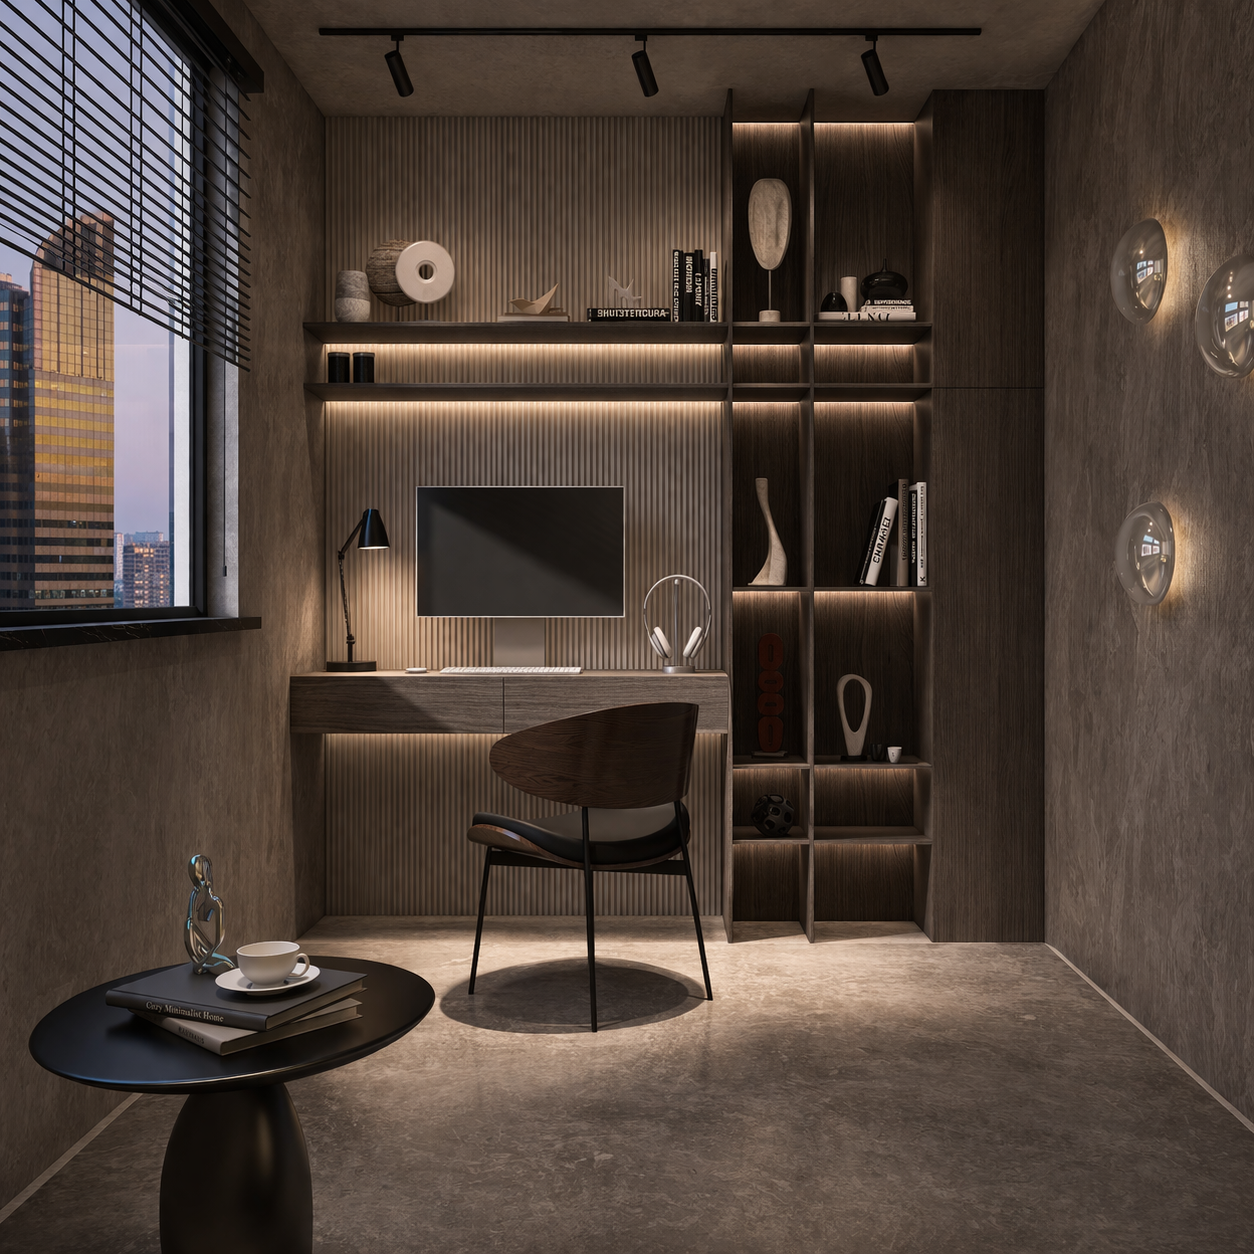
From focused guidance to a complete spatial concept, each collaboration is shaped around the space, its needs and the level of support required.
Spatial Concept
01
A COMPLETE VISION FOR YOUR SPACE.
An individually developed interior concept shaped through spatial composition, material, light and atmosphere — translated into a coherent design and detailed visualisations.
Call a Designer
02
FOCUSED PERSPECTIVE WHEN YOU NEED IT.
90 minutes of individual design guidance for your space, an ongoing project or a specific design decision.
Design à la Carte
03
EXACTLY WHAT THE SPACE NEEDS.
Selected design services can be commissioned individually or added to an existing collaboration.
03 / PROCESS
From intention to
spatial expression.
Each project develops through a clear sequence — from understanding its context to translating an idea into spatial form.
CONTEXT · NEEDS · BRIEF
01
ORIENTATION & DIALOGUE
Understanding the space, its context, needs and ambitions.
ATMOESPHERIC DIRECTION
02
MOOD · MATERIAL · IDENTITY
Defining the atmosphere, visual language and overall design direction.
SPATIAL CONCEPT
03
LAYOUT · PROPORTION · RELATION
Developing layout, proportion and the relationship between architecture, furniture and function.
DESIGN DEVELOPMENT & VISUALISATION
04
MATERIAL · FURNITURE · 3D
Refining the concept through material, colour, furniture and objects — translated into detailed 3D visualisations.
CURATED SELECTION
05
PRODUCTS · MATERIAL · SOURCING
Translating the approved concept into a curated selection of furniture, objects and materials, including sourcing information.
OPTIONAL / IMPLEMENTATION GUIDANCE
DESIGN · DETAIL · REALISATION
Selected projects can be accompanied beyond the concept phase, with additional design guidance throughout implementation.